Turnkey house construction cost 2026: guide and prices
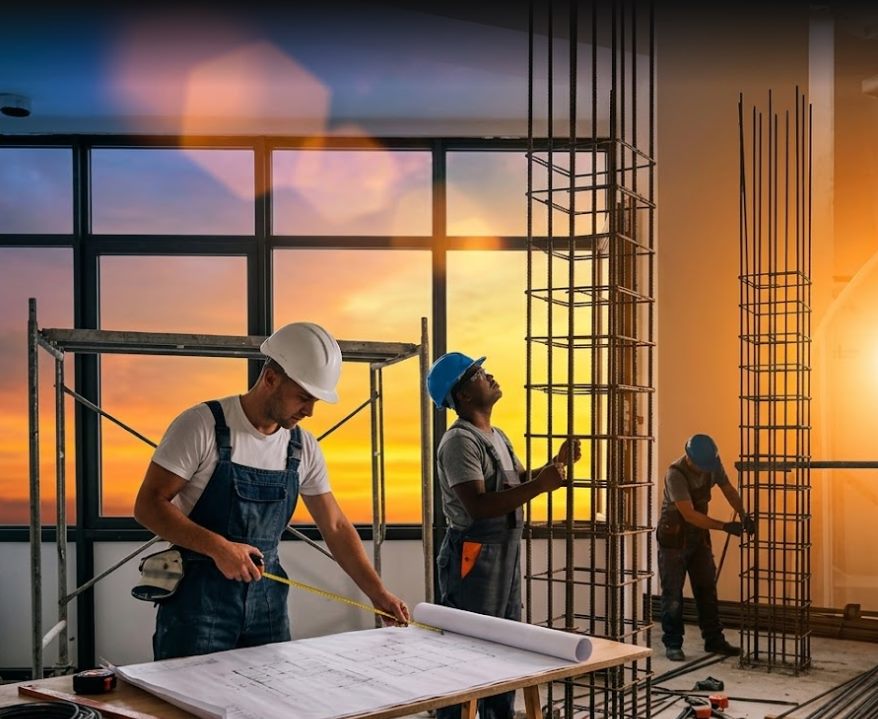
If you want to start a turnkey house build in Austria, you need to know that the real 2026 budget ranges between EUR 2,600 and EUR 3,800 per built square metre. This figure isn't a simple average — it reflects current material and labour costs in cities like Linz, Salzburg or Vienna. Any offer that drops below EUR 2,200 per square metre involves dangerous compromises in the structure or the use of materials with poor thermal performance.
Cost analysis for a turnkey house build in 2026
To avoid financial surprises, you need to look at the budget by technical stage. The "global estimate" method no longer works, since the price of base materials changes monthly. In 2026, contractors' margin for error has grown due to fluctuations in steel and energy prices, so demand a fixed price in the contract, valid for 6 months, or an adjustment clause based on official indices.
Here's the cost breakdown relative to the final value of the house: Shell stage: EUR 900-1,300/m², includes foundation, walls, floor slab, roof, exterior windows. Grey stage: EUR 700-1,000/m², includes plumbing/electrical, plastering, screeds, thermal insulation. Turnkey (finishes): EUR 900-1,300/m², includes tiling, paint, sanitary fixtures, flooring. TOTAL: EUR 2,500-3,600/m², matching the range mentioned above. Prices are indicative for a mid-standard house. Luxury projects frequently exceed EUR 4,500/m².
What does "turnkey" actually mean under current standards?
Many contractors use the term "turnkey" to mask the absence of essential fittings. So you don't pay extra later, check whether the following technical specifications are included in the estimate:
Heating and cooling system: a modern house in 2026 no longer relies solely on a gas boiler. A budget of EUR 2,600-3,800/m² should cover an air-to-water heat pump combined with underfloor heating. If you receive an offer with a gas boiler and radiators, you can negotiate a reduction in the total price, since the implementation cost is lower.
Windows and insulation: ask for PVC frames with a minimum of 5-7 chambers and triple glazing (low-e) for thermal efficiency. For insulation, the minimum acceptable standard is 18-20 cm of expanded polystyrene or 16-18 cm of mineral wool. Any thinner layer will lead to high energy bills in the winter months.
Interior finishes: a correctly defined "turnkey" package includes: skim-coating and painting with washable paint (minimum 2 coats). Tile and wall-tile installation in wet zones (bathroom, kitchen). Mid-quality laminate flooring (traffic class 31 or 32) in living areas. Standard sanitary fixtures (sink, toilet, shower cabin). Electrical installation with automatic, circuit-separated distribution boards.
If you want a smart-home system (controlling lighting and temperature via your phone), this represents an extra cost of roughly EUR 3,000-6,000, depending on complexity.
Real scenario: budget for a 100 m² house (single storey)
Let's take the example of a house with 100 m² of usable floor area, built on an already-purchased plot. This is a typical model for young families looking for efficiency.
1. Design and permitting costs (approx. EUR 15,000-25,000): don't ignore the bureaucratic side. Architect and structural engineer fees run between EUR 15 and EUR 25 per m². Add municipal fees for the building permit and the cost of utility connection approvals (water, gas, electricity).
2. Shell stage (approx. EUR 90,000-130,000): this covers C20/25 concrete and rebar. For a 100 m² house, you'll use a significant quantity of base materials. Watch the foundation: a raft slab is more expensive than strip footings, but far safer on unstable soil.
3. Finishes and fittings stage (approx. EUR 90,000-130,000): this is where the budget is most flexible. You can choose tiles from EUR 25/m² or premium tiles from EUR 80/m². The total difference can amount to several thousand euros.
Estimated total: EUR 195,000-285,000. This calculation confirms the range of roughly EUR 2,500-3,000/m² for a decent quality standard.
Navigating local bureaucracy: timelines and costs
Don't be swayed by a contractor's optimism when they say "it'll be quick". Permit waiting times vary enormously by municipality.
In major cities (Vienna, Linz, Graz), obtaining the building permit can take between 4 and 8 months. In rural areas or small municipalities, the process is usually faster, often wrapping up in 2-4 months. Administrative costs for environmental, health or fire-safety approvals range between EUR 500 and EUR 2,000 per document, depending on built area and height regulations.
To speed up the process, hire a local architect with working relationships with the relevant building authority. This investment saves you months of waiting and dozens of unnecessary trips.
Technical risks and site management
The biggest mistake is hiring "tradespeople" crews without a contract, just because they're 20% cheaper. You'll pay the difference twice over when you discover the walls aren't square or the water installation is leaking.
The role of the site supervisor: a licensed site supervisor (Bauleiter) is not optional — it's a legal and technical necessity. This is the person who checks whether the rebar in the beams matches the structural plan. If the plan calls for 12 mm reinforcement but the crew installs 10 mm to save money, your house is at risk. You pay a monthly fee, but you prevent structural cracks that can appear after the first two years of use.
Material control: check the concrete mix. Concrete delivered by pump must come with a quality certificate. A common and dangerous practice is adding water to the concrete on site to make it easier to work with. This lowers the concrete's strength and encourages micro-cracking.
Strategies for optimizing your budget without risk
There's room for savings, but not in structural elements. Here's where you can cut costs without compromising the house's safety:
1. Non-critical finishes: you can choose mid-range tiles in secondary rooms and premium ones only in the living room. You can postpone installing decorative elements or a full room-by-room air-conditioning system, installing only the main units.
2. Purchase planning: buy base materials (brick, steel) during off-peak seasons. Negotiate large volumes directly with building material suppliers, not through the contractor, to avoid hidden commissions.
3. Energy efficiency as an investment: don't skimp on polystyrene thickness. Going from 12 cm to 18 cm of insulation costs relatively little during the construction stage but cuts heating expenses by 20-30% long-term. This is the most cost-effective saving you can make.
Payment management: how to avoid site abandonment
Never pay large advances without materials being physically present on site. The optimal payment structure must be tied to handover stages: Payment 1: after completing the foundation and pouring the base slab. Payment 2: after raising the walls and completing the roof (shell stage). Payment 3: after completing the installations and plastering (grey stage). Payment 4: after installing the finishes and technical handover. Retention: always keep 5% of the total contract value for a period of 6-12 months. This amount guarantees the company will return to fix any defects that appear after the first winter.
For more details on safety standards, you can consult the technical documentation published by the Wirtschaftskammer Österreich (WKO), which sets out execution standards for construction projects.
Final documentation: the technical building record
At the end of a turnkey house build, you don't just receive the keys. Request the complete technical building record. This document is your house's "passport" and must contain: the "as-built" plans (how the house was actually built, not just how it was designed). The exact diagrams of the electrical and plumbing installations (so you don't drill into a wire two years from now). The technical data sheets of the materials used (insulation type, window brand). The handover reports for each stage.
A house with complete documentation carries a higher market value. The buyer or the bank (in the case of financing) will demand this proof to confirm the structure is safe and legally compliant.
If you want a fair offer, request detailed estimates from at least three different companies. Compare not the final sum, but the material specifications. A 10-15% price difference is normal, but a 30% difference almost always indicates the use of inferior materials or the omission of essential technical stages.
Frequently asked questions
What exactly does an estimate for a turnkey house in 2026 include?
It includes the full structure, insulation, windows, building services, finishes, doors, and sanitary fixtures, broken down by quantities and unit prices.
How much does obtaining a building permit cost in Austria?
Costs represent between 2% and 5% of the total investment value, including design fees and municipal charges.
How is the cost of utility connections calculated for a new house?
The cost depends on the distance to the connection point and the rates charged by local suppliers for water, sewage, and electricity.
Why does labour cost vary by region?
It depends on the local cost of living, the availability of skilled labour, and area-specific logistics expenses.