New builds & shell construction
A new build is the single largest investment most people make in their lifetime. That is exactly why, at SB Bau-Sanierung, we take on every new-build project as general contractor: structural engineering, shell construction, building services and finishes come from a single source, with one contractual partner, one guarantee, and one point of contact from groundbreaking to handover.
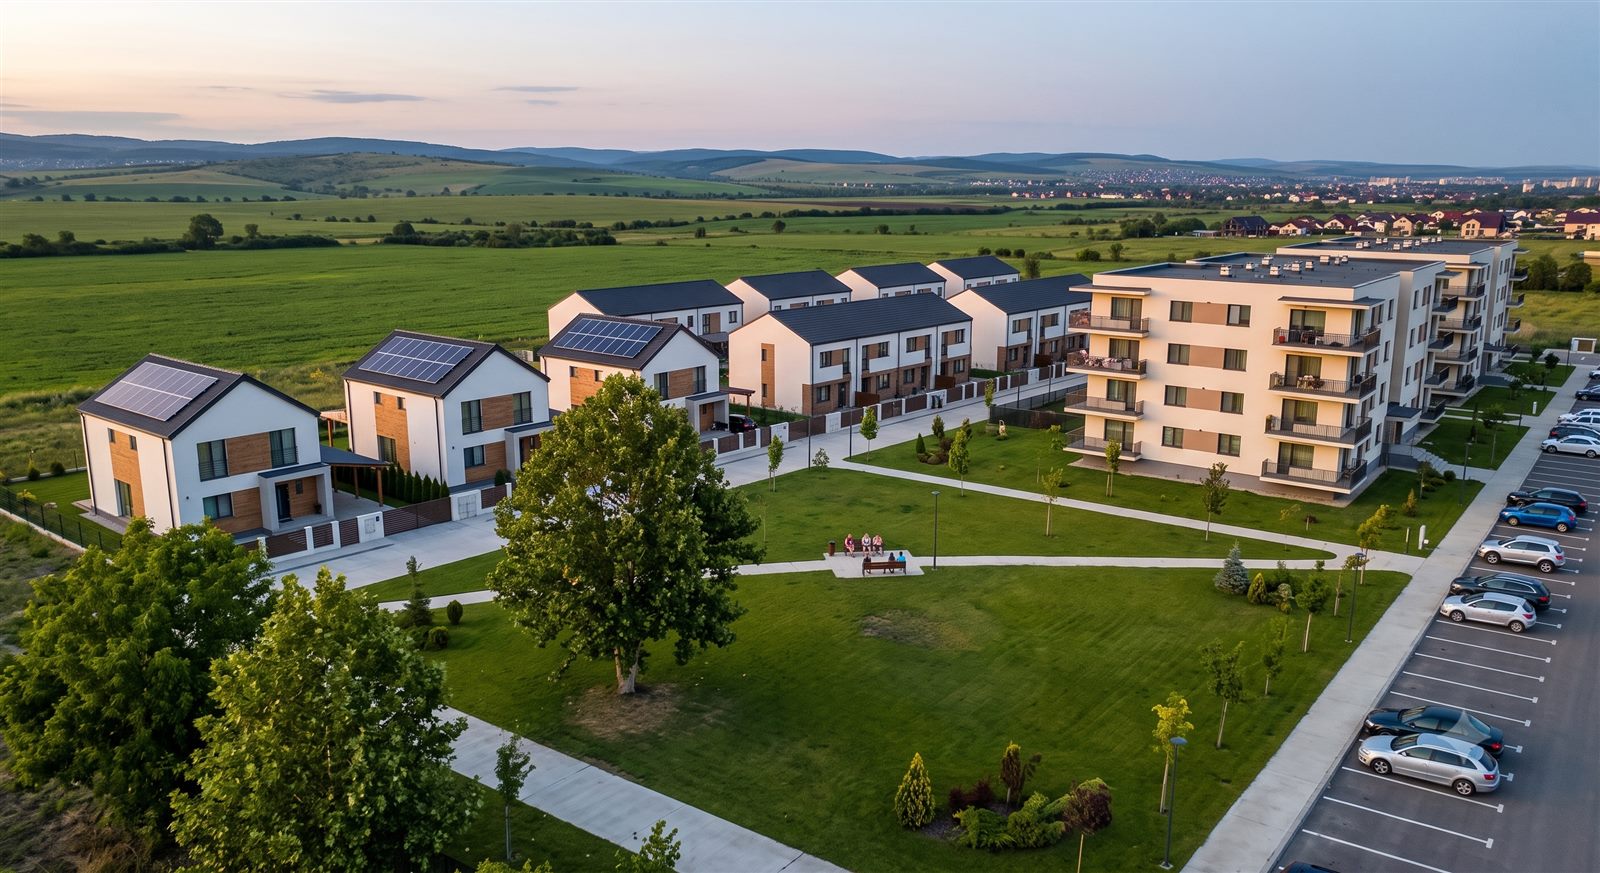
What a new build with SB Bau-Sanierung includes
We build family homes, semi-detached houses, villas and multi-storey residential complexes in solid construction, to both low-energy and passive-house standards. Every project starts with a preliminary structural assessment of the site and a detailed cost calculation fixed before the contract is signed — no extra charges for work already included in the offer.
Foundation and load-bearing structure
The foundation type (strip footing, raft slab or pile foundation) is determined by the geotechnical survey, not by the cheapest standard option. We work with C30/37 grade concrete for load-bearing elements and three-layer waterproofing at ground contact — standard values that many sites sell as an extra, but which for us are part of the base execution.
Shell construction and execution tolerances
Walls are built to a flatness tolerance of ±1.5 mm per 2 metres, checked with a spirit level and laser leveller, not by eye. Every critical stage — reinforcement before pouring, waterproofing before backfilling, rough installations before plastering — is documented with photos and presented to the client for approval.
Energy standard and access to subsidies
Depending on the desired energy standard (low-energy or passive house), we design the wall build-ups, insulation thicknesses and building services so you have access to Austrian construction and renovation subsidies. We assist you with the application and provide the technical evidence required for the energy certificate.
Timeline and construction duration
A family home of around 150 m² takes, from groundbreaking to turnkey handover, an average of 10 to 14 months, depending on weather and level of finish. You receive a binding schedule with key milestones (shell complete, roof watertight, finishes complete) and are informed immediately of any delay.
Frequently asked questions
What does a new build cost per square metre in Austria?
Depending on region, construction system and fittings, real costs for a turnkey family home in 2026 range between EUR 2,500 and EUR 4,200 per square metre. We provide a firm, detailed quote after the initial consultation.
Do you handle the building permit as well?
Yes. As a licensed Baumeister company, we prepare the submission plans, obtain the required approvals, and guide you through the entire permitting process with the relevant building authority.
Can I make changes during construction?
Changes are possible up to the relevant execution stage (e.g. layout changes before reinforcement, material choices before ordering). Every change is documented in writing with its cost impact before it is implemented.
Do you build in timber frame, or only solid construction?
Our focus is solid construction (brick, concrete), but we also deliver hybrid solutions with cross-laminated timber (CLT) where construction speed is the priority.
How does the collaboration with my financing bank work?
We provide all the documentation banks require for progress-based payments: signed bills of quantities, progress photos, and partial invoices matching work actually completed.
What happens if unexpected ground conditions appear during excavation?
We carry out a geotechnical survey before construction begins specifically to avoid this. If an adjustment is still needed, we inform you immediately with the cost impact before continuing.
Do you offer a guarantee on the load-bearing structure?
Yes, we provide a guarantee of up to 30 years on the load-bearing structure — foundation, columns and beams — for proven execution errors.
Can I follow construction progress remotely?
Yes, every critical construction phase is documented with photos and made available to you digitally, even if you cannot be on site regularly.
How does a low-energy house compare in price to a passive house?
A passive house usually costs 5 to 10% more to build due to thicker insulation and controlled ventilation, but pays for itself through lower heating costs within 10 to 15 years.
Who prepares the structural engineering for my project?
Structural calculations are carried out by our engineering office, matched to the geotechnical survey and the chosen construction system. You receive the verified structural documentation as part of your building file.
What happens if key materials are delayed?
We order critical materials early and build a buffer into the schedule. If unexpected delivery delays occur, we inform you immediately about the impact on the timeline.
Can I still adjust the floor plan after signing the contract?
Minor adjustments are usually possible up to the submission of the building permit. Major layout changes after approval typically require a new submission and delay the project.
Do you support applying for housing subsidies?
Yes, we provide the technical evidence required for the relevant state's construction subsidies and assist you with the application.